

Oakville Conference Centre

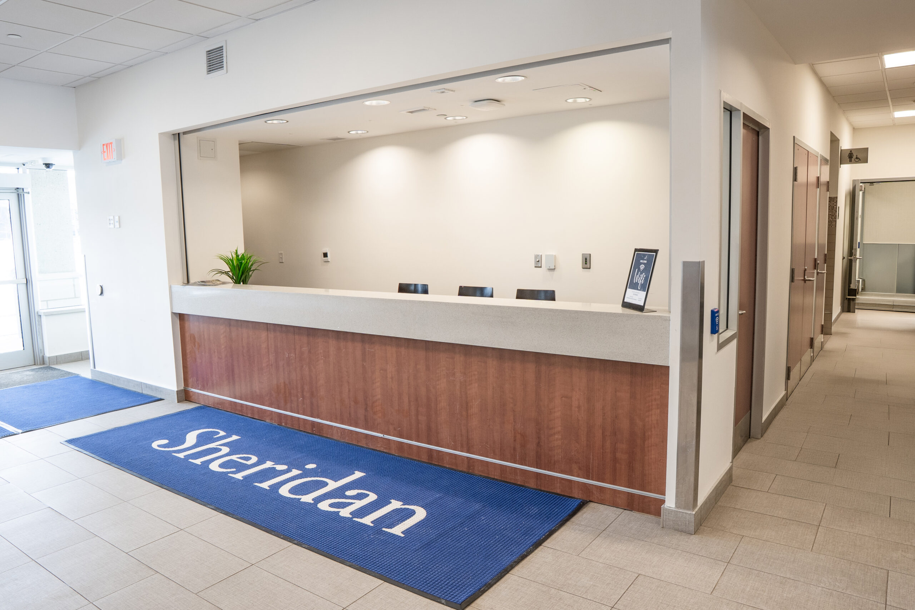
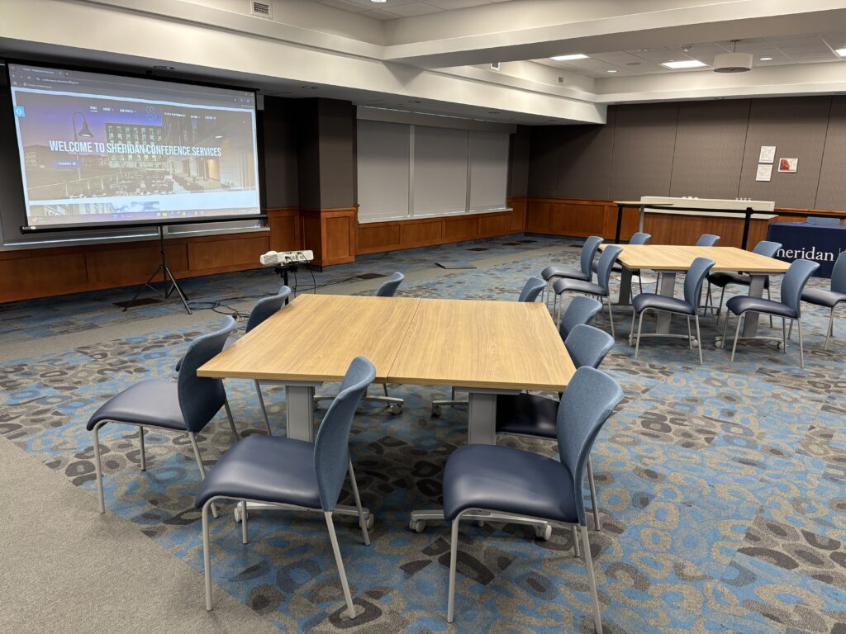
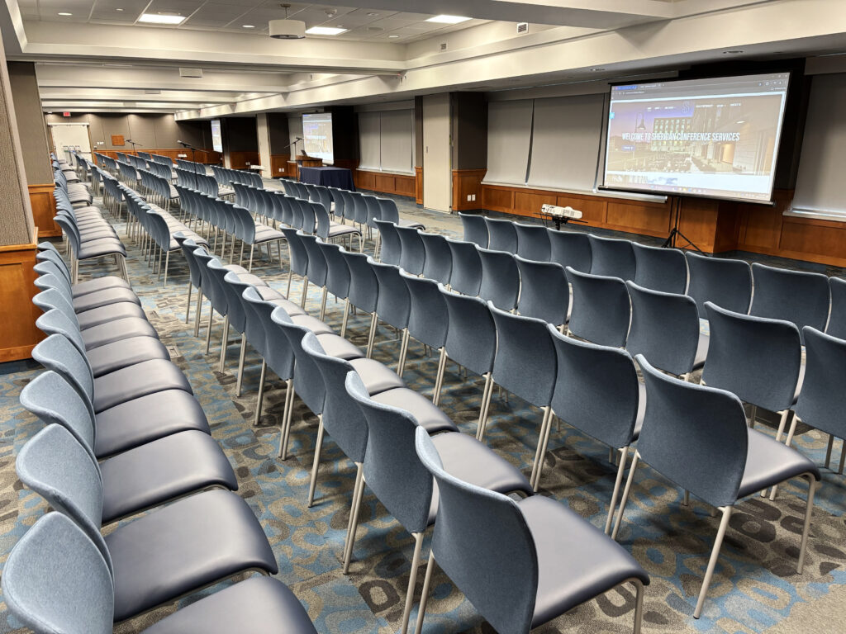
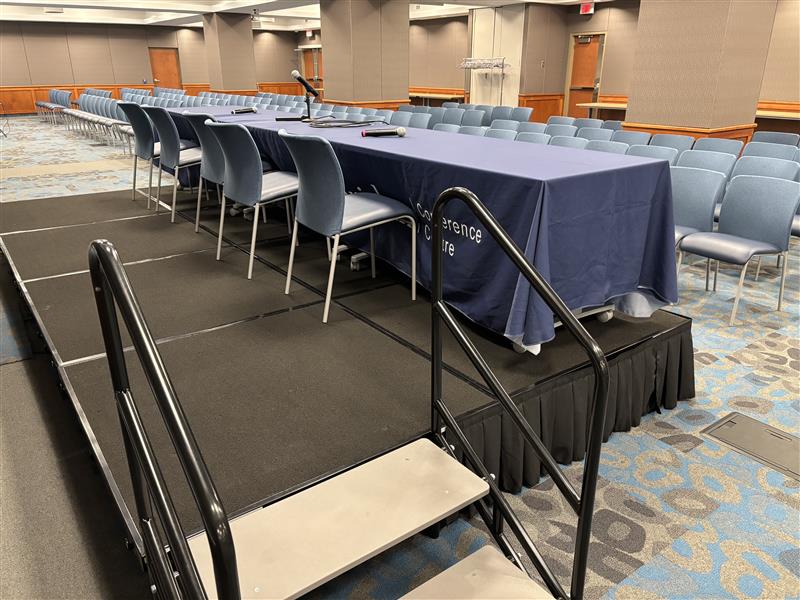
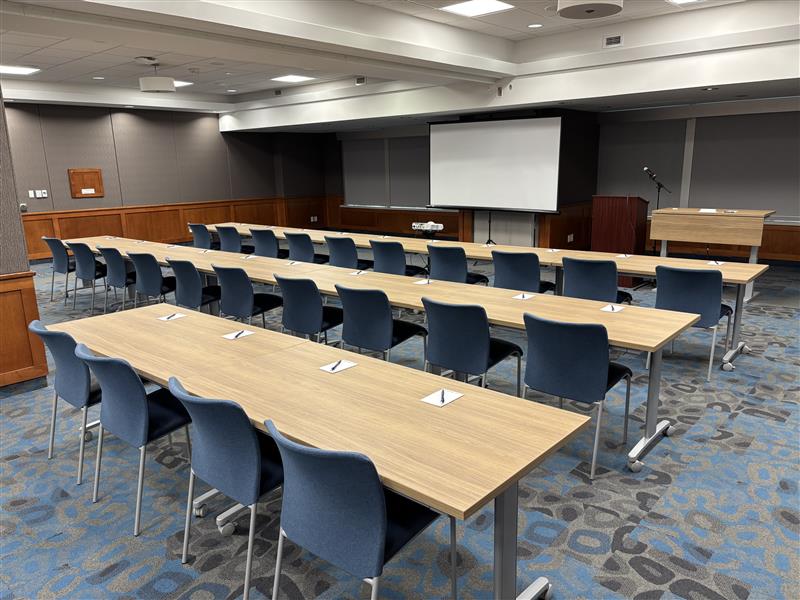
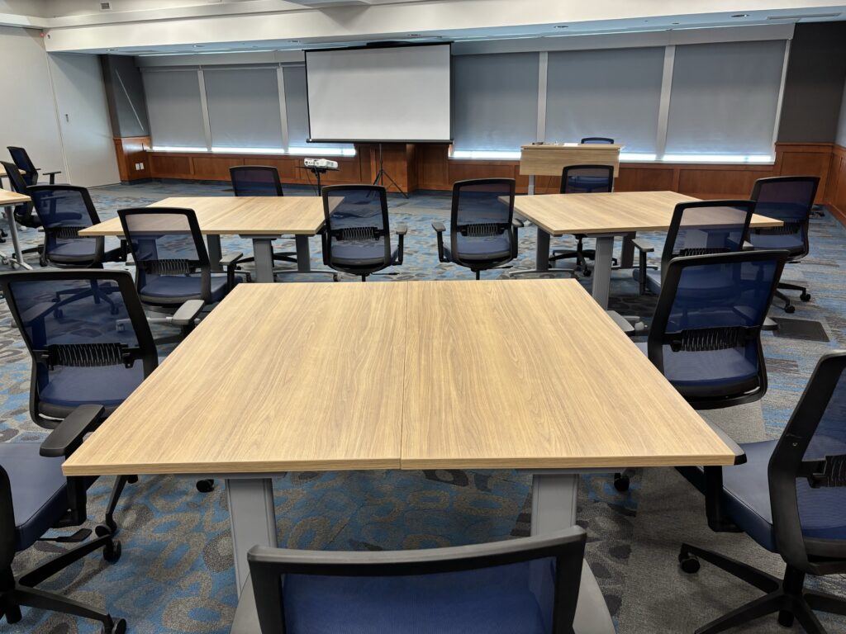
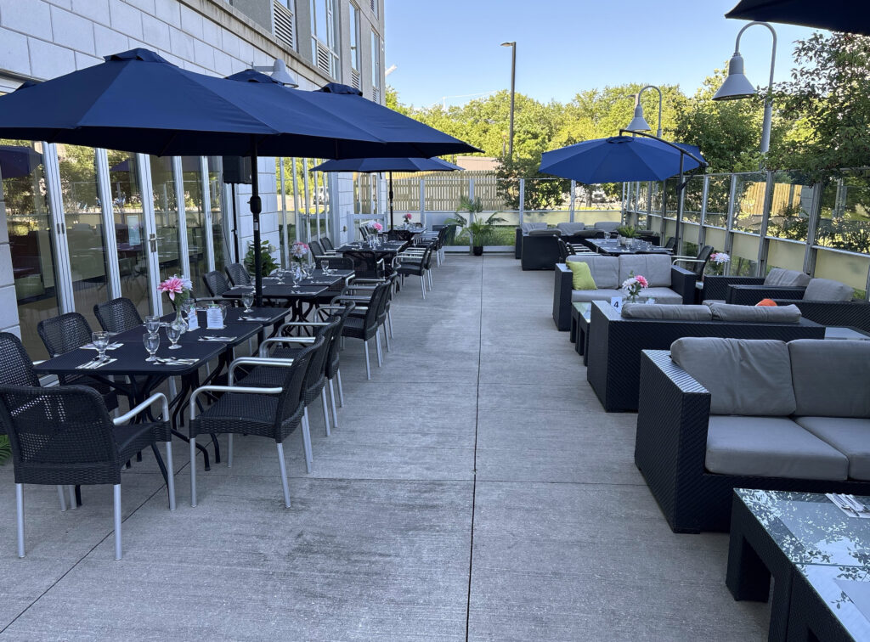
Sheridan’s Conference Center at the Oakville Trafalgar Campus is a dynamic, 7,000-square-foot event space that will bring creativity and style to your next event. With dedicated conference coordinators and Audio/Visual technicians on-site, our modern space will elevate your event, leaving a lasting impression on you and your guests. We offer you the freedom to rent one, two or three halls and the option to add-on patio, catering, bar, accommodations or additional Audio/Visual services to meet your needs.
Photographs

Packages
Whether you are hosting a training session, a lunch and learn, or a corporate meeting, we have you covered with our packages.
Popular Floorplans
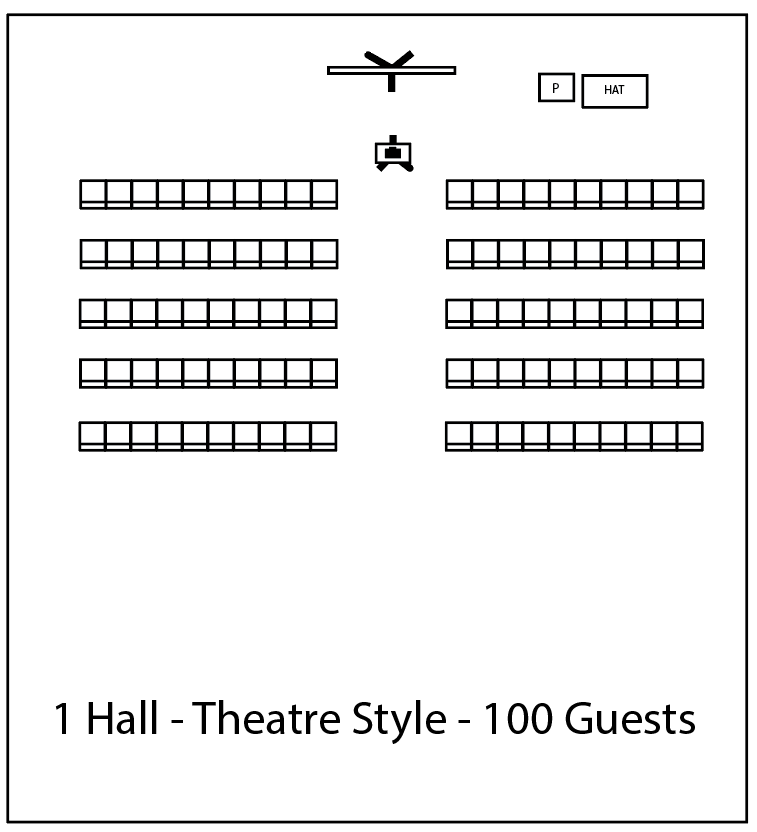
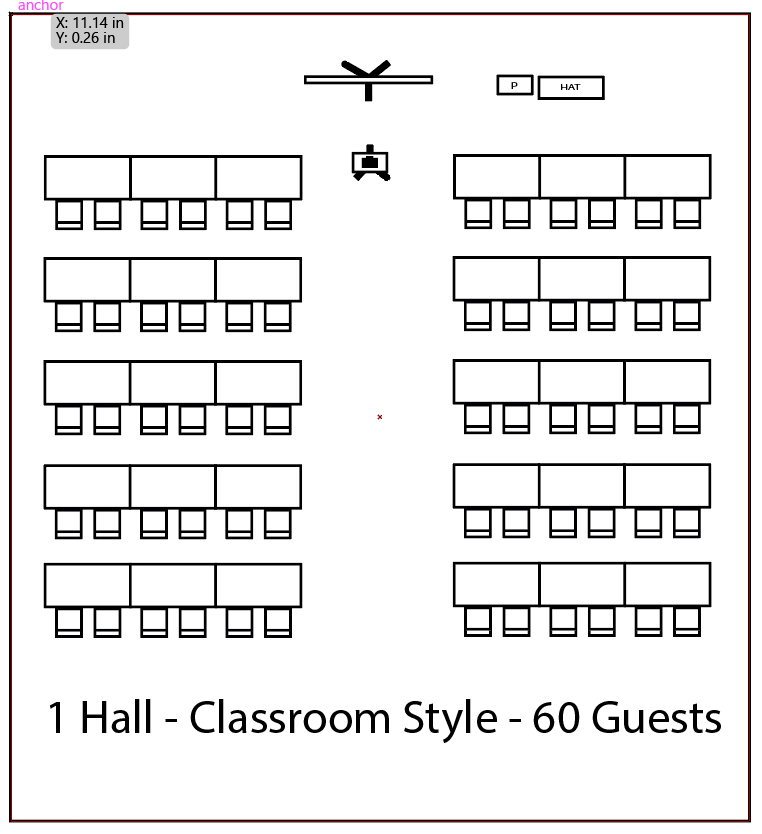
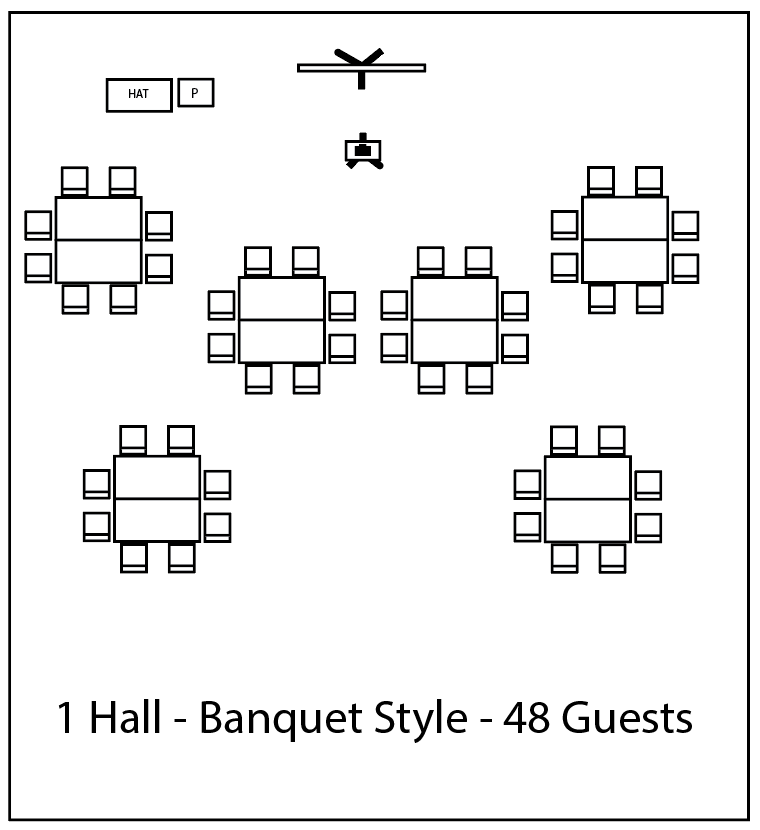
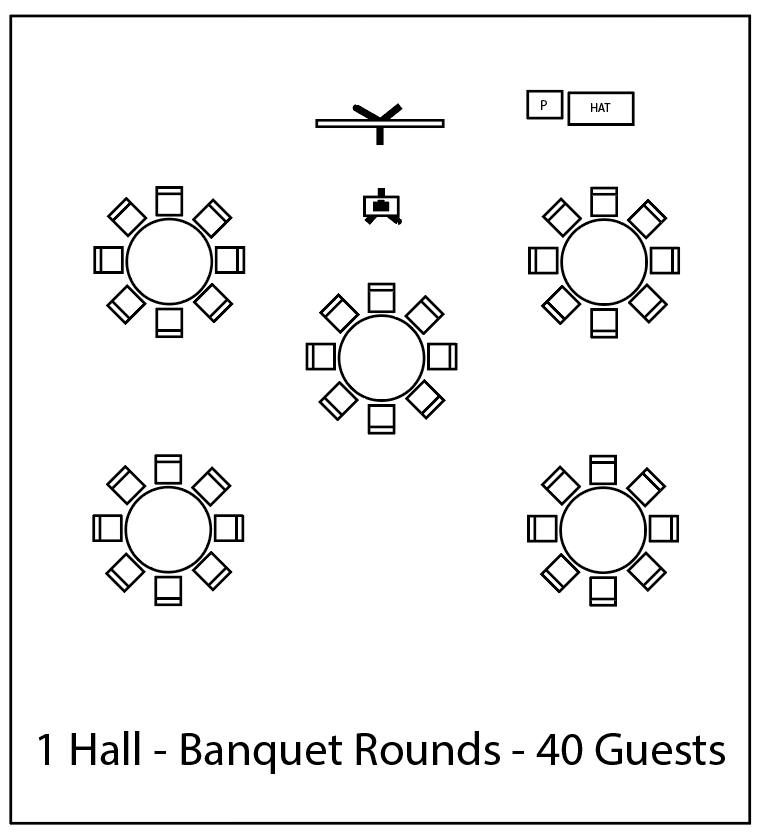
Capacities
| Halls | Space | Capacity |
|---|---|---|
| Hall A | 625 sq ft | Theatre: 30 Classroom: 20 Banquet: 16 |
| Hall B | 420 sq ft | Theatre: 20 Classroom: 12 Banquet: 8 |
| Halls AB | 1065 sq ft | Theatre: 50 Classroom: 32 Banquet: 24 |
| Hall C | 950 sq ft | Theatre: 50 Classroom: 24 Banquet: 24 |
| Hall D | 1900 sq ft | Theatre: 100 Classroom: 60 Banquet: 70 |
| Hall E | 1800 sq ft | Theatre: 100 Classroom: 60 Banquet: 70 |
| Halls ABC | 1995 sq ft | Theatre: 100 Classroom: 36 Banquet: 48 |
| Halls ABCD | 3895 sq ft | Theatre: 200 Classroom: 108 Banquet: 120 |
| Halls ABCDE | 5695 sq ft | Theatre: 300 Classroom: 168 Banquet: 180 |
| Room Height: 7ft 10in Near Windows 10ft To Ceiling Tiles |